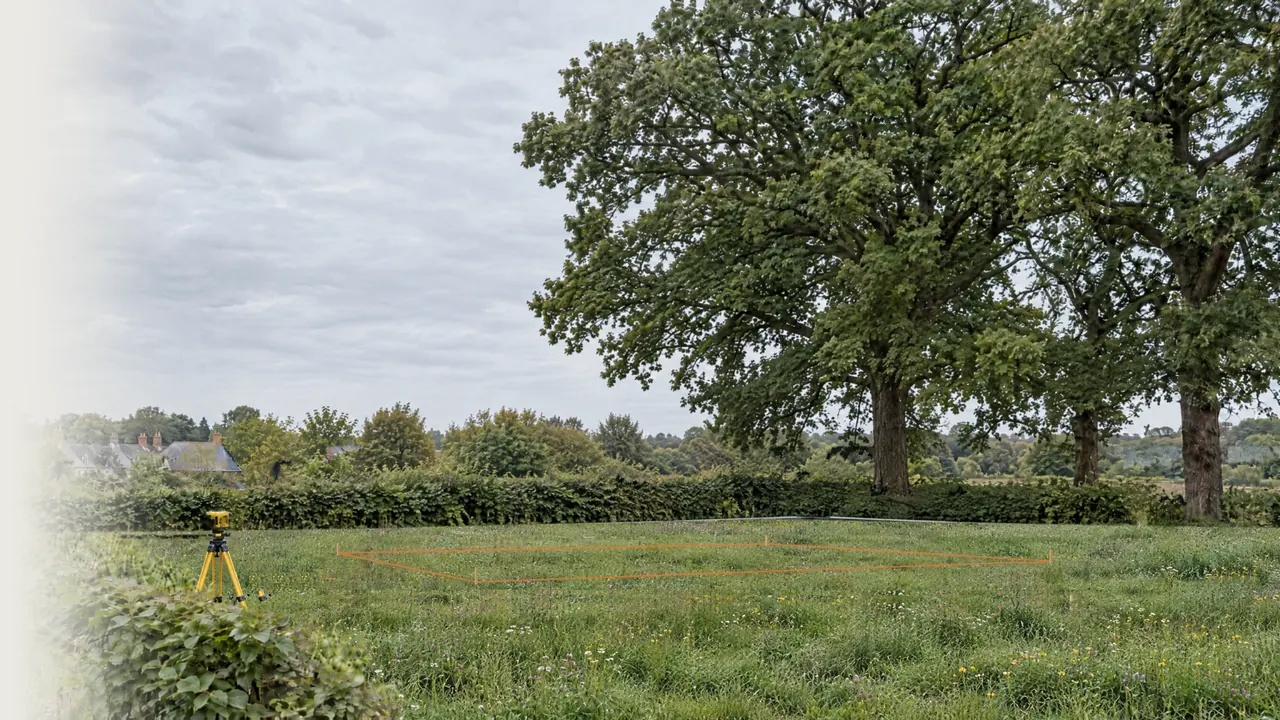
Day 1New homes, built to order
A home is a promise.
We keep ours.
Before the first spade goes in, we agree two things with you: the price, and the day you get your keys. Then we build to both.
Day 1New homes, built to order
Before the first spade goes in, we agree two things with you: the price, and the day you get your keys. Then we build to both.
Day 7Foundations
We dig down to firm ground and pour the concrete as soon as building control has checked the trench. Everything you will see stands on work you never will, so that's where we're most careful.
Day 21Walls
Every course of bricks is laid to a line and checked with a level as the walls rise, well inside what the warranty allows. You'll never measure it. You'll see it in straight lines and windows that sit square.
Day 45Timber frame and roof
One site manager from Day 1 to the keys, who answers the phone. And every Friday, a photo of your house in your inbox.
Day 90Watertight
Slates on and windows in, so everything inside stays dry while we finish it. Triple glazed, insulated well beyond the regulations, heated by a heat pump.
Day 130The finish
Scaffolding down. Then the drive, the lawn and the planting. The landscaping is part of the price, not an extra at the end.
Day 180Keys
At the price we agreed on Day 1. And if we're ever late, we pay you £100 for every day.
These are the five things people dread most about building a home. Each one is a clause in the contract you sign with us, before the first spade goes in.
“The price will creep up.”
Nothing is added later unless you ask us to change something.
“It will finish late.”
Every house has a day-by-day programme from the start. The date is in the contract, and so is what we pay you if we're late.
“I'll pay before the work is done.”
Each one is due only after that stage has been checked and signed off.
“Nobody will tell me anything.”
One person who answers the phone, and a photo of your house every Friday.
“The site will be a mess.”
For your neighbours, and for you. You've seen it in every photo above.
Six payments across the 180 days. Each one falls due at the end of its stage, after someone other than us has checked the work, so the money always follows the house.
Amounts for the house in the film, at £435,000.
Your site manager takes it from the same spot each week, so you can watch it grow from wherever you are.
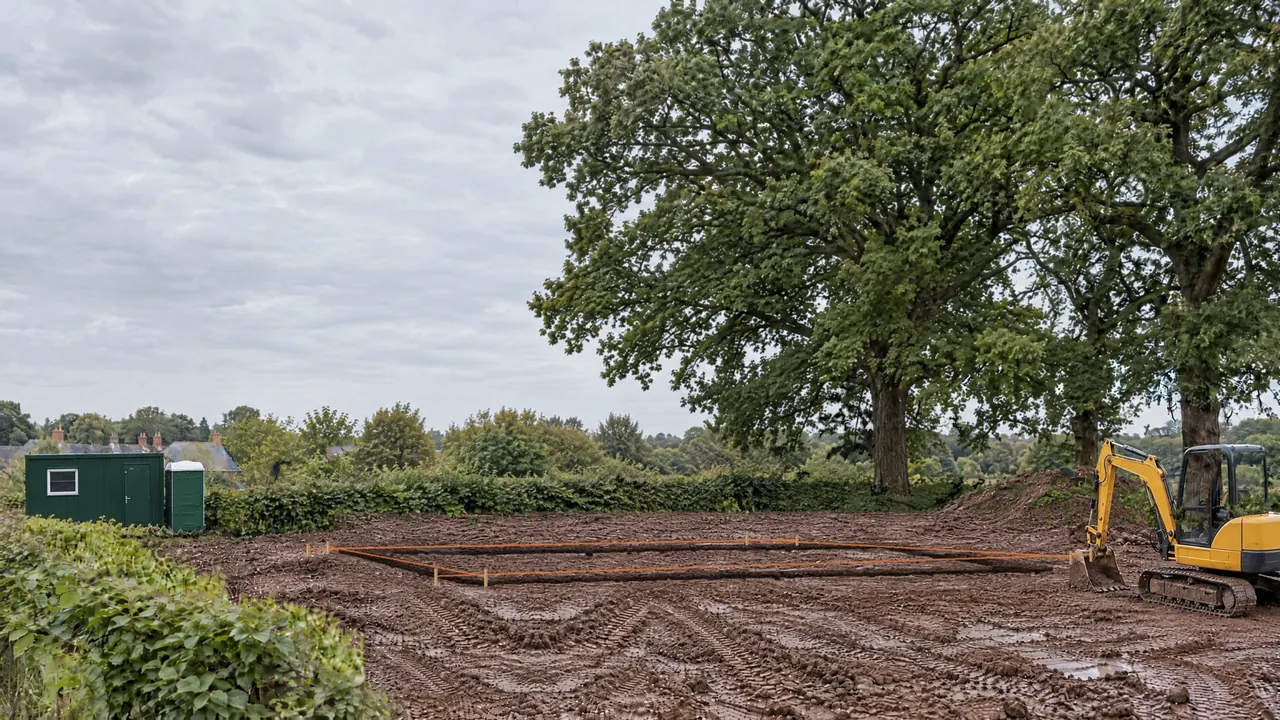
Trenches dug, ready for inspection.
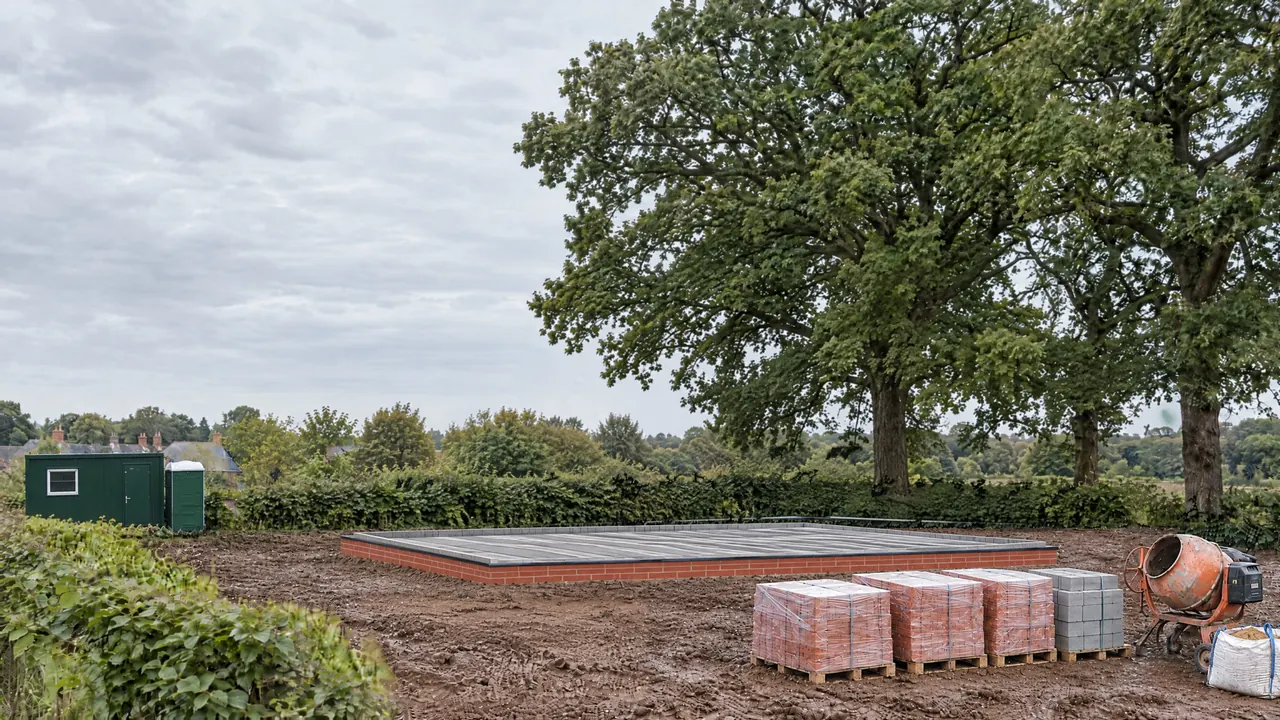
Floor down, bricks in.
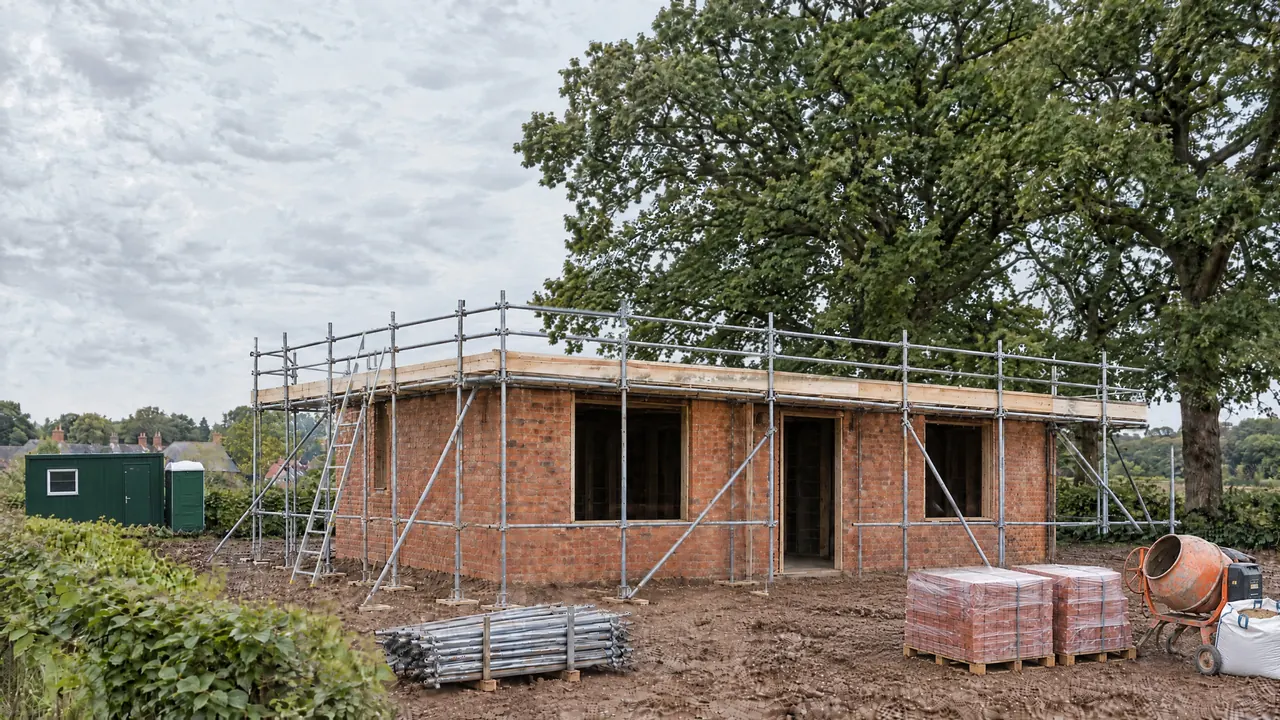
Walls up to the first floor.
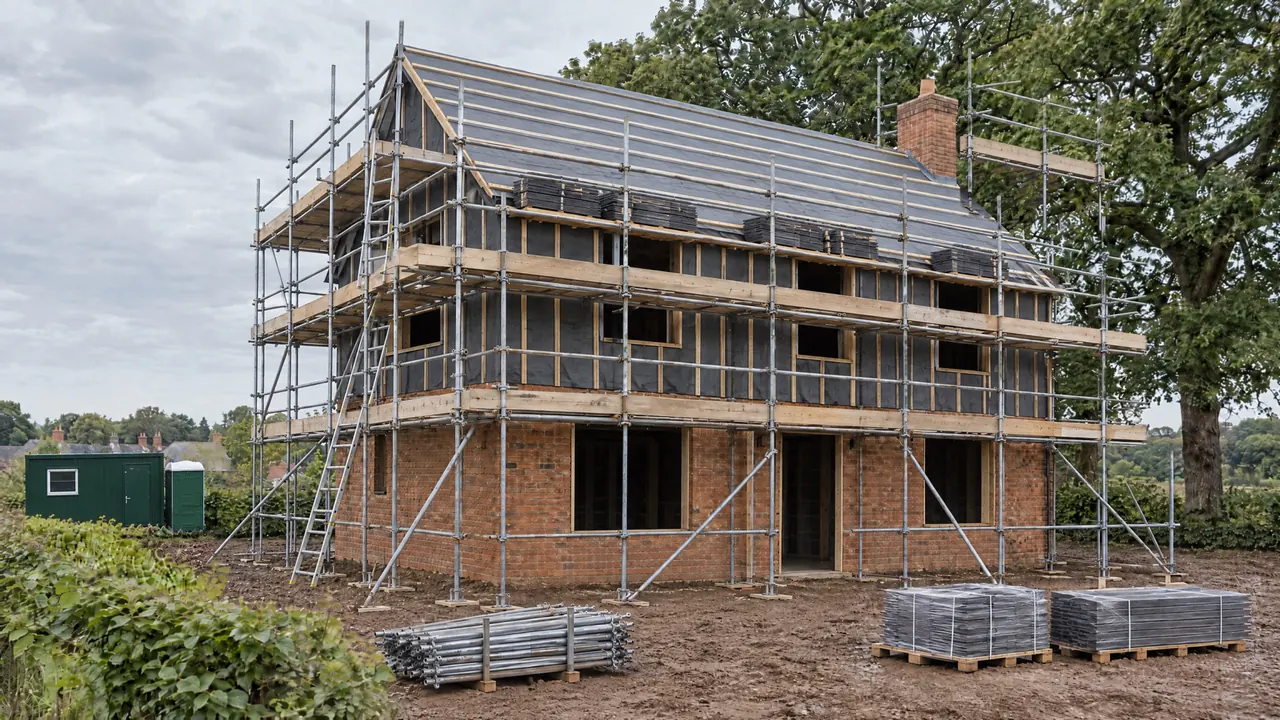
Roof felted, chimney going up.
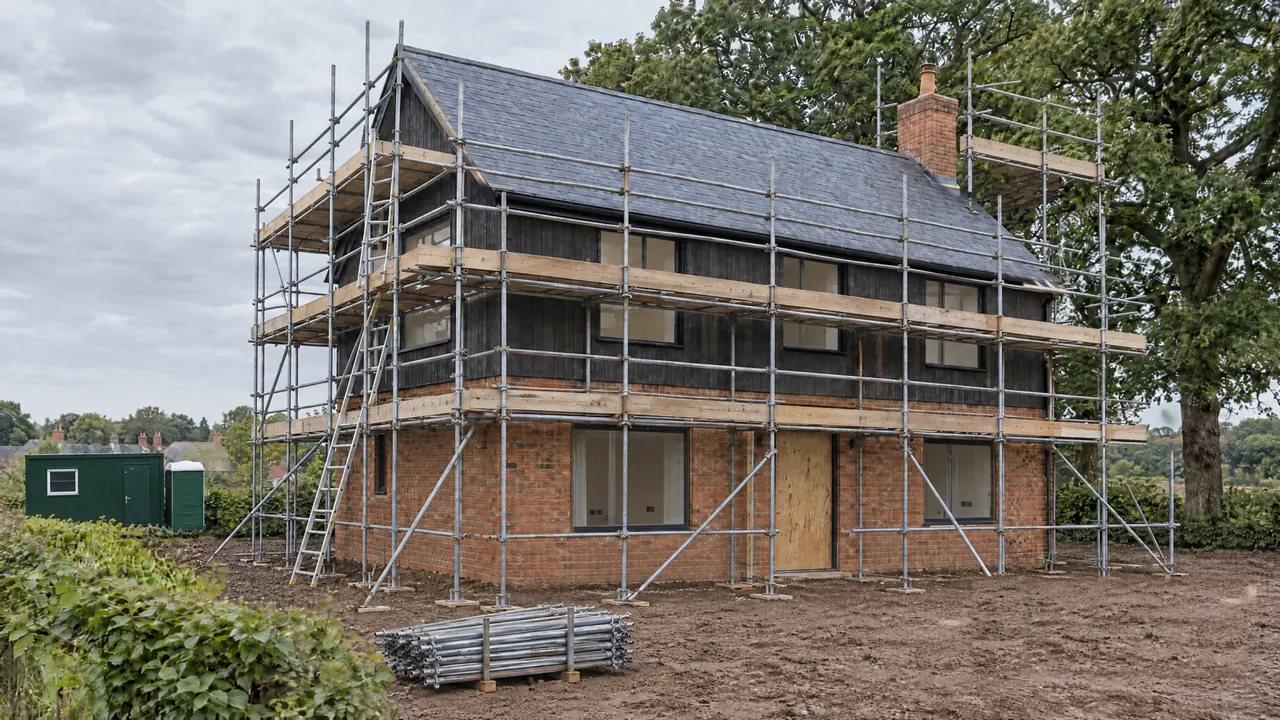
Slated, glazed and clad.
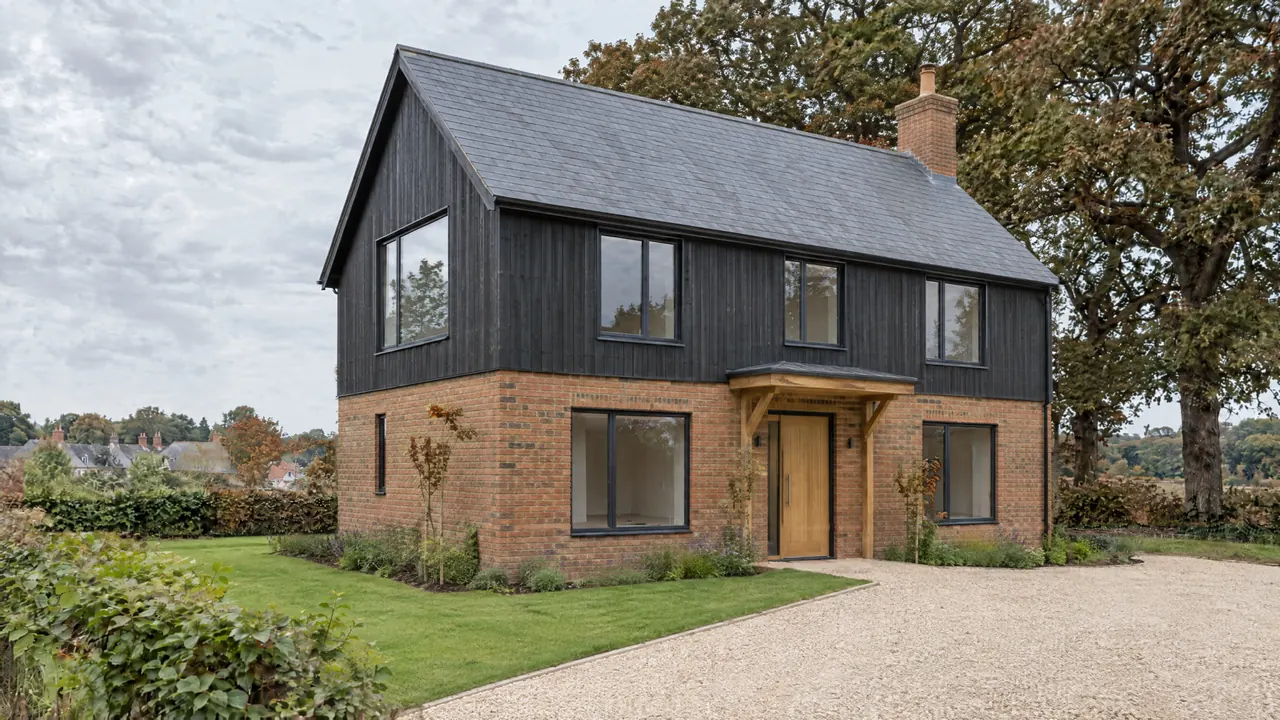
Garden in. Keys next Friday.
We often hear about land before it's listed, and we'll tell you honestly whether a plot will work before you buy it.
Ask us to look with youOur architect draws the house with you and takes it through planning permission, start to finish. Then you get one fixed price.
Book a plot visitSend us your drawings and we'll come back with one price and a handover date, both in writing.
Send us your drawingsEvery price includes the drawings, the planning application, the build, heating, landscaping and the 10-year warranty. The land isn't included.
A family home on a modest plot, built to the same standard as the rest.
The house in the film: brick and charred timber, a slate roof, a heat pump.
Room to grow, with space for a home office or a garden room.
Your price is fixed in writing before we start, and it doesn't move.
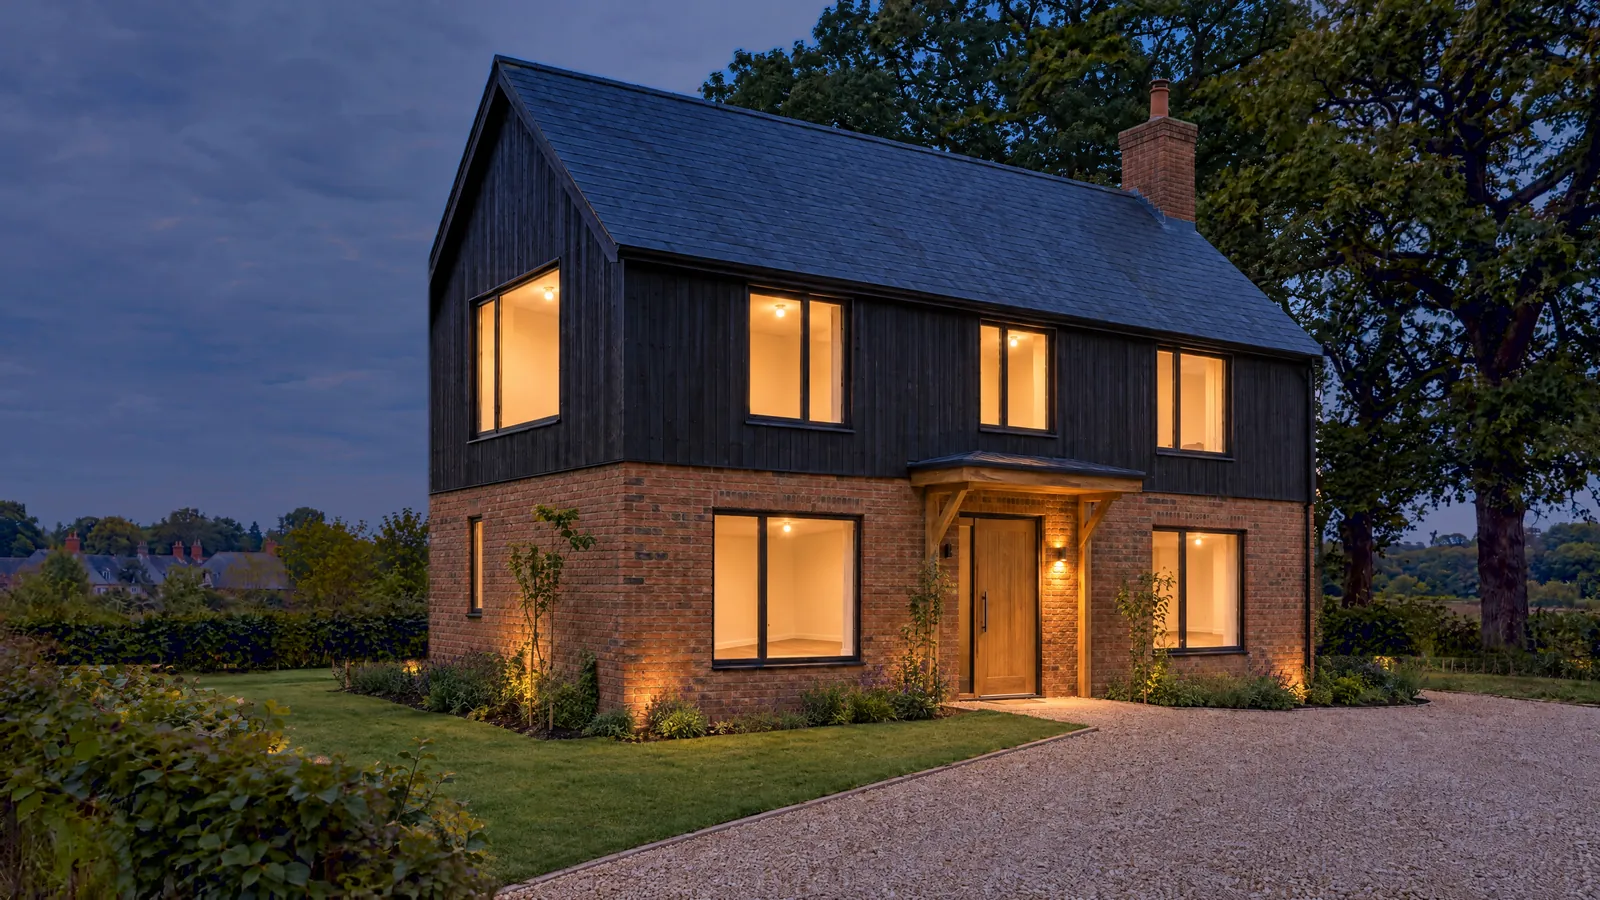
We'll meet you on site, walk the ground with you and tell you honestly what it can become. It costs nothing.
We build within 60 miles of our yard in Hampshire.
This is a concept, so nothing was sent. On a real website, your request would reach the site team straight away, and they would call you to arrange a time on the plot.
A Wellmade concept
This page is a concept, not a real house builder. Wellmade made the film, the photographs and every word on it. We build a website like this for your business first, with your name and your work. You only pay if you love it.